LogoSILO
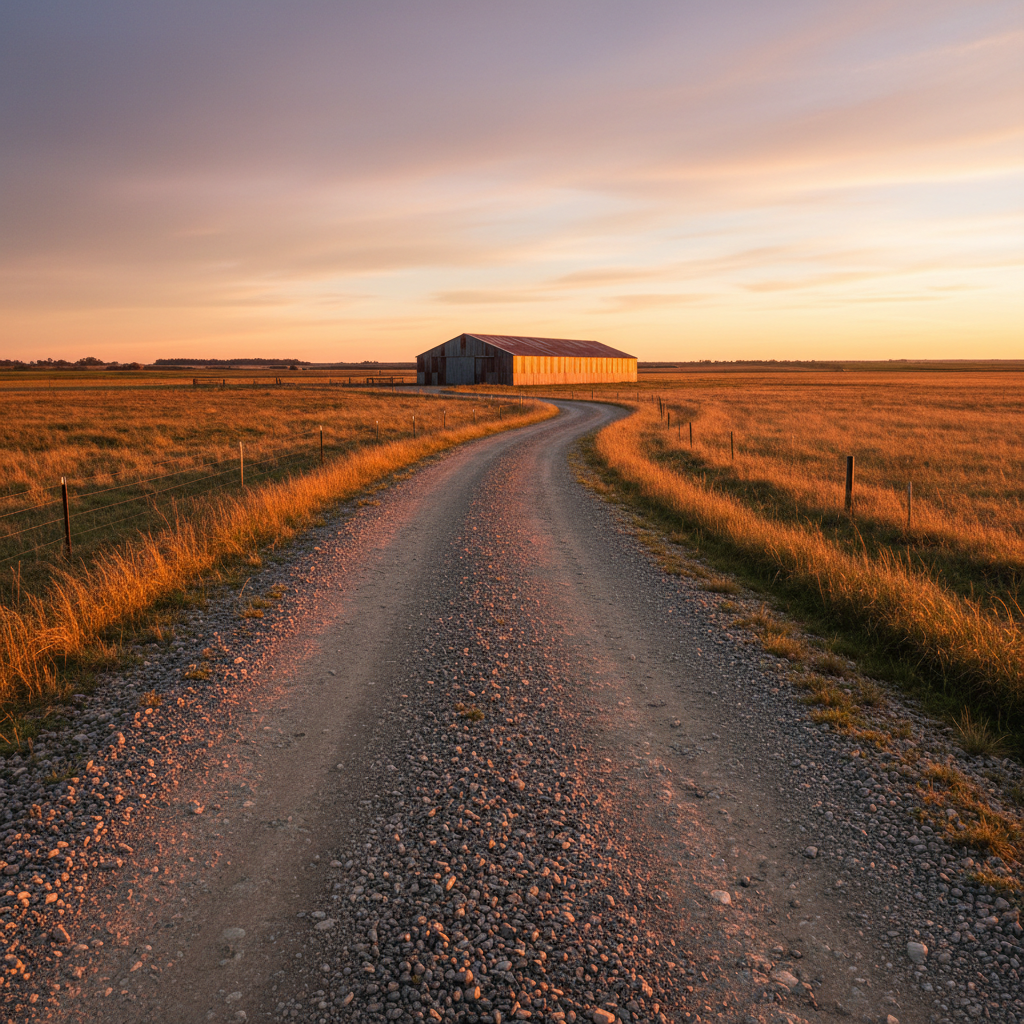
Wide open farmland at golden hour with a long low steel warehouse sitting against the horizon, gravel drive leading toward it

Buildings that earn their place.

Architecture for the working landscape — grain, steel, and stone, settled into the land as if the field grew it.

Scroll
Site Analysis·Light & Orientation·Forklift Traffic Logic·Standing-Seam Steel·Clerestory Ventilation·Grain Storage·Manufacturing·Distribution·Dry Stone Detail·Long-View Planning·Site Analysis·Light & Orientation·Forklift Traffic Logic·Standing-Seam Steel·Clerestory Ventilation·Grain Storage·Manufacturing·Distribution·Dry Stone Detail·Long-View Planning·
01

A grain elevator that reads the prairie instead of interrupting it.

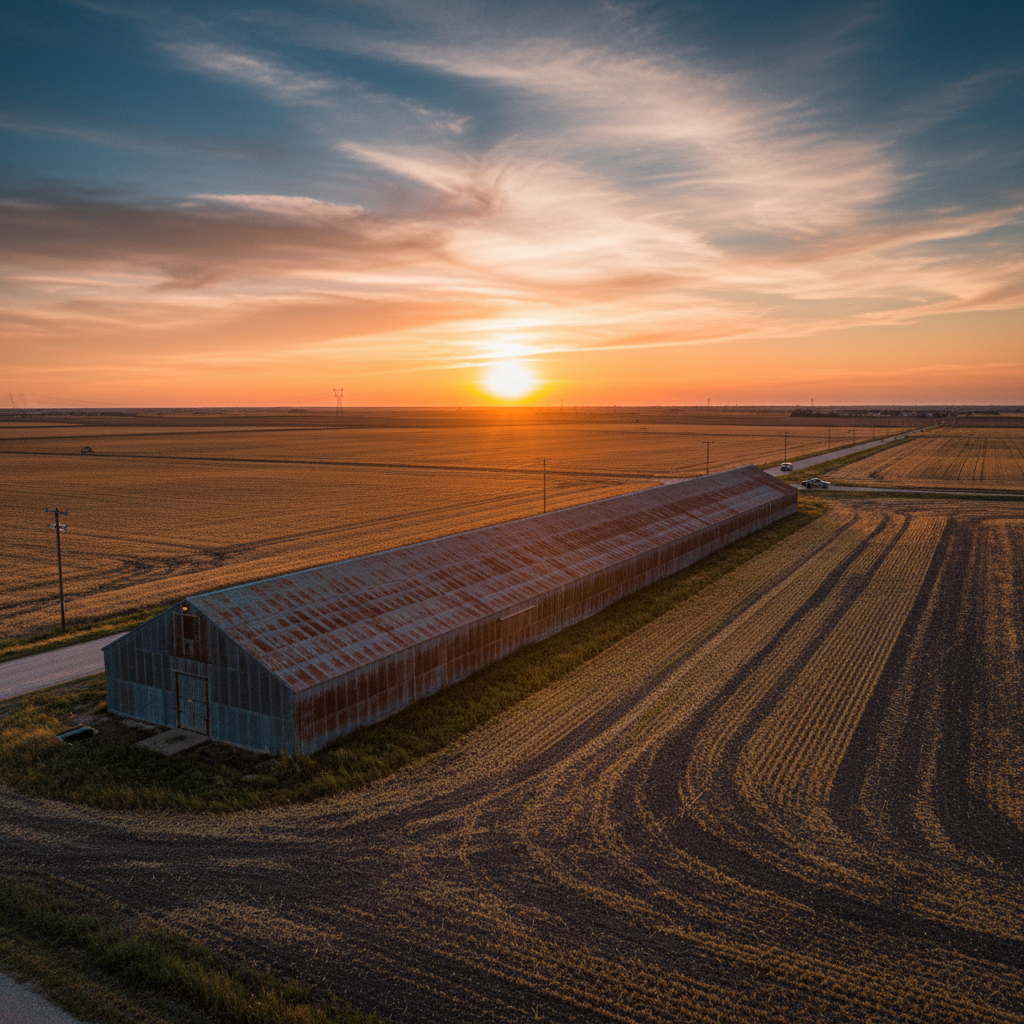
Long low grain storage building sitting against a wide Kansas prairie sky at golden hour, surrounded by harvested wheat fields

Looking west from County Road 17 — the building's ridge line follows the land's natural grade.

Ness County Co-op needed 148,000 square feet of grain storage and a truck-scale facility that could handle 400-bushel semis without creating a traffic bottleneck during harvest. They'd been quoted a standard Butler kit by two contractors. The county road sits on a ridge visible from three townships. Whatever went up there would be seen for a generation.

We ran truck approach vectors first — before a single elevation was drawn. The building's long axis aligned to the prevailing southwest wind, pulling natural ventilation through the storage bays. The standing-seam roof pitches at 4:12, echoing the shed vernacular of every outbuilding in the county. Weathering steel base, painted steel above. The building rusts down at the bottom, like every fence post in Ness County.
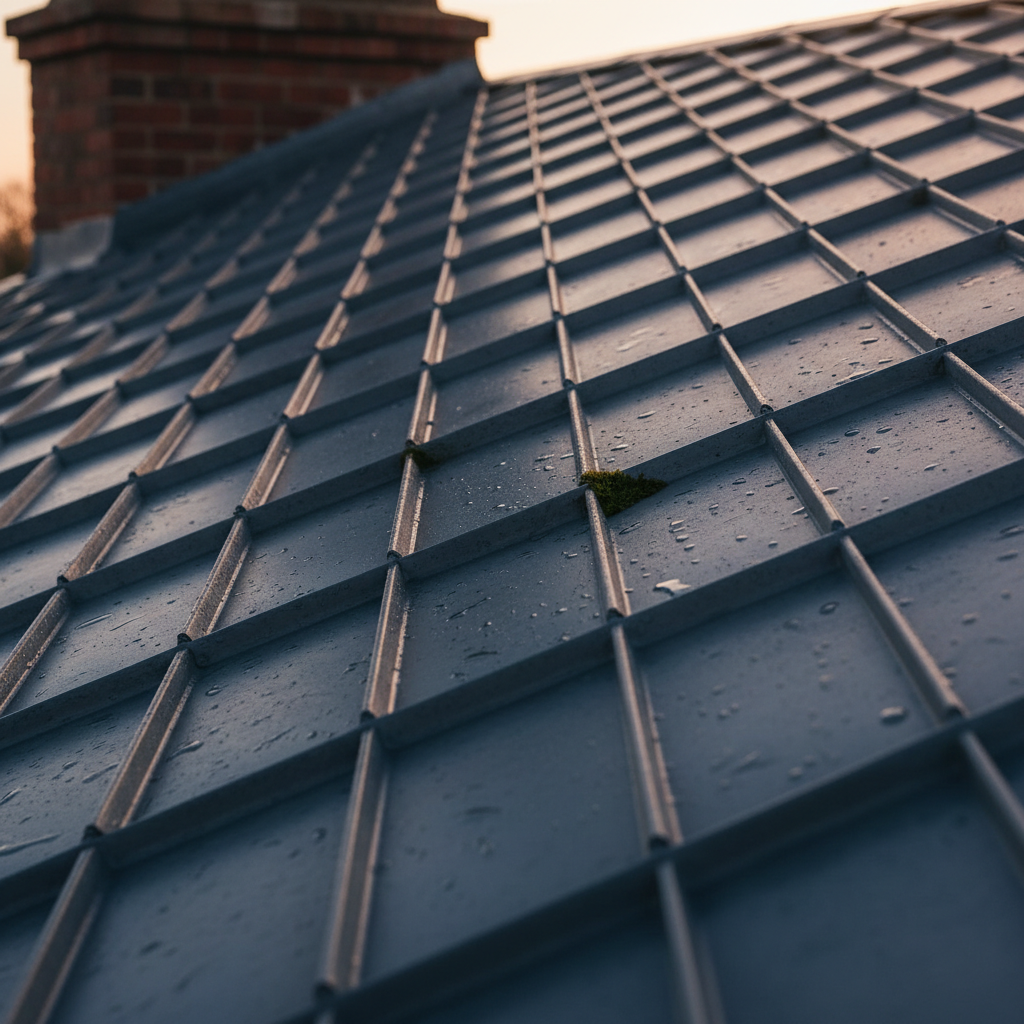
Close-up of standing-seam metal roof detail catching afternoon light, showing precise panel alignment

Standing-seam panel at ridge

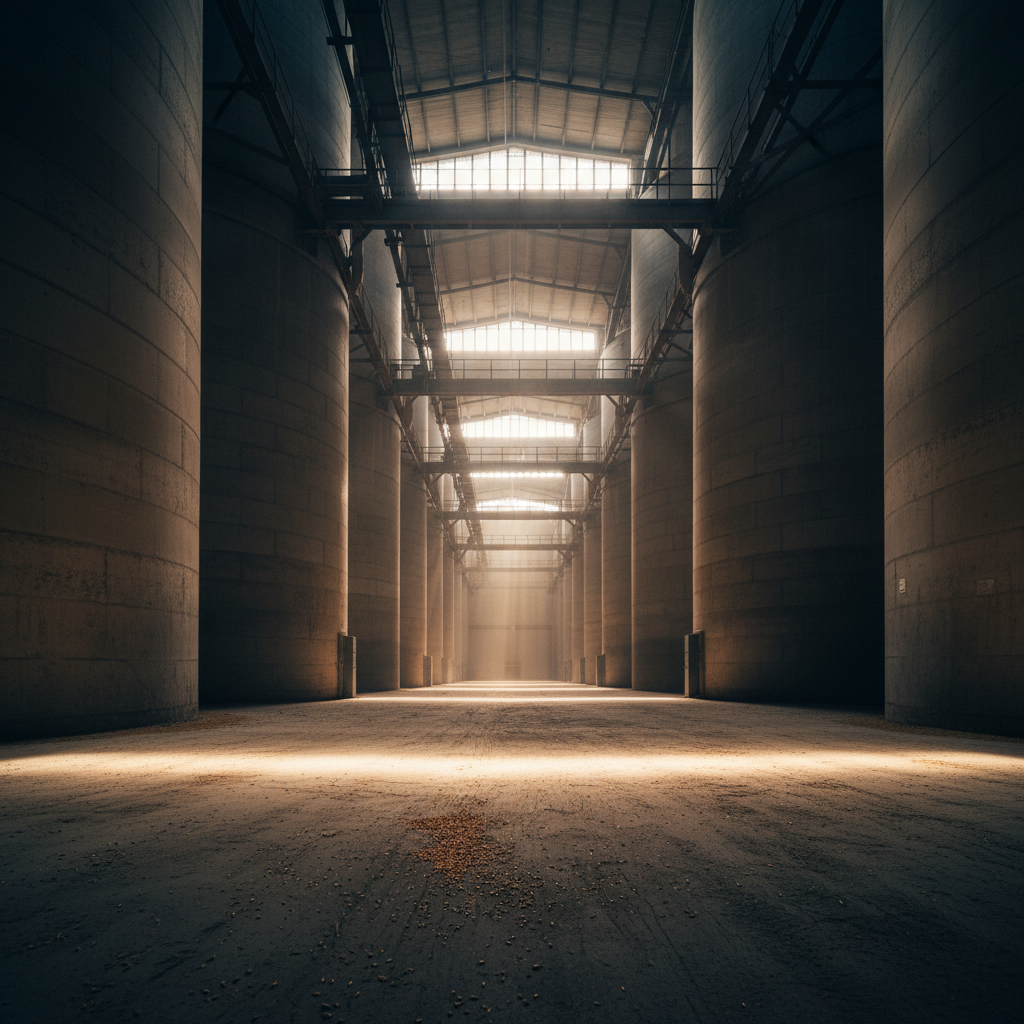
Interior of grain storage facility showing clerestory windows casting bands of morning light across concrete floor

Clerestory at 7am, August

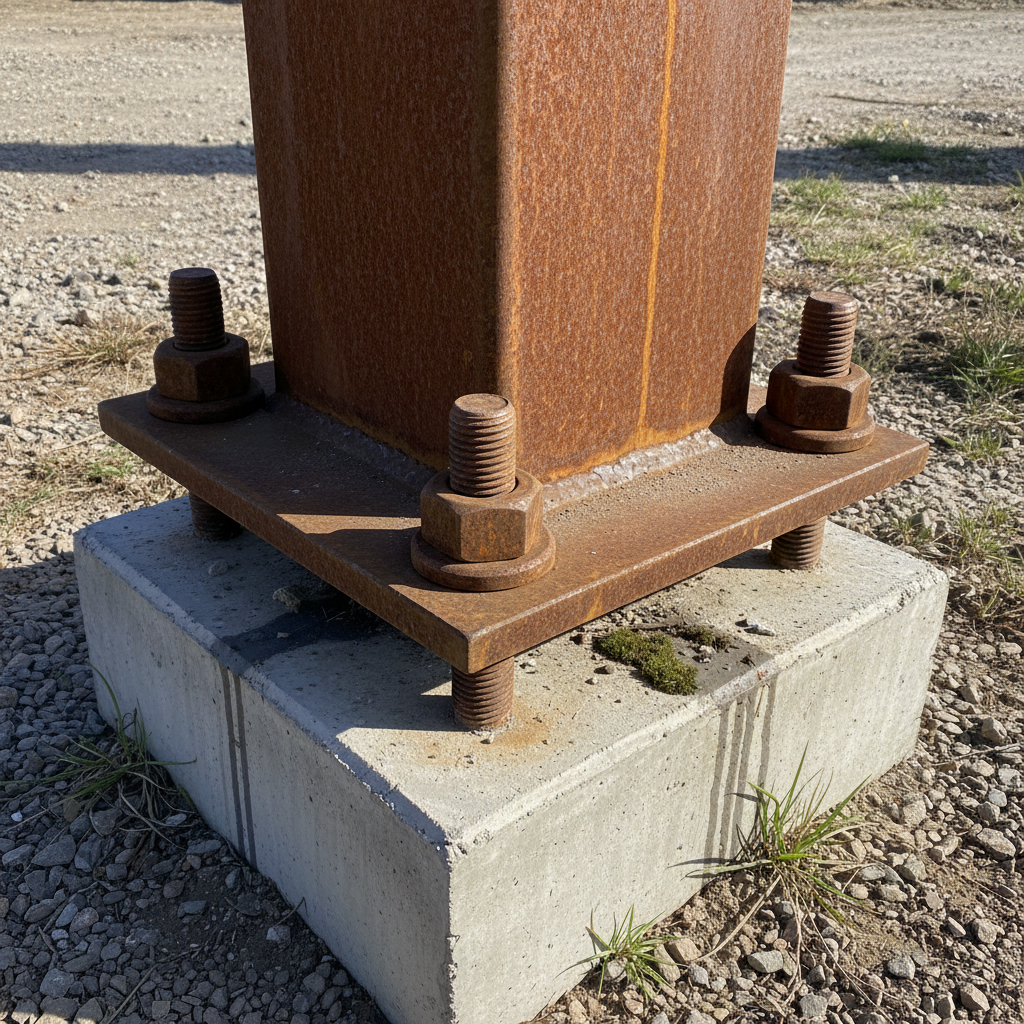
Steel bolt connection detail at column base, weathering steel showing natural patina

Weathering steel base detail

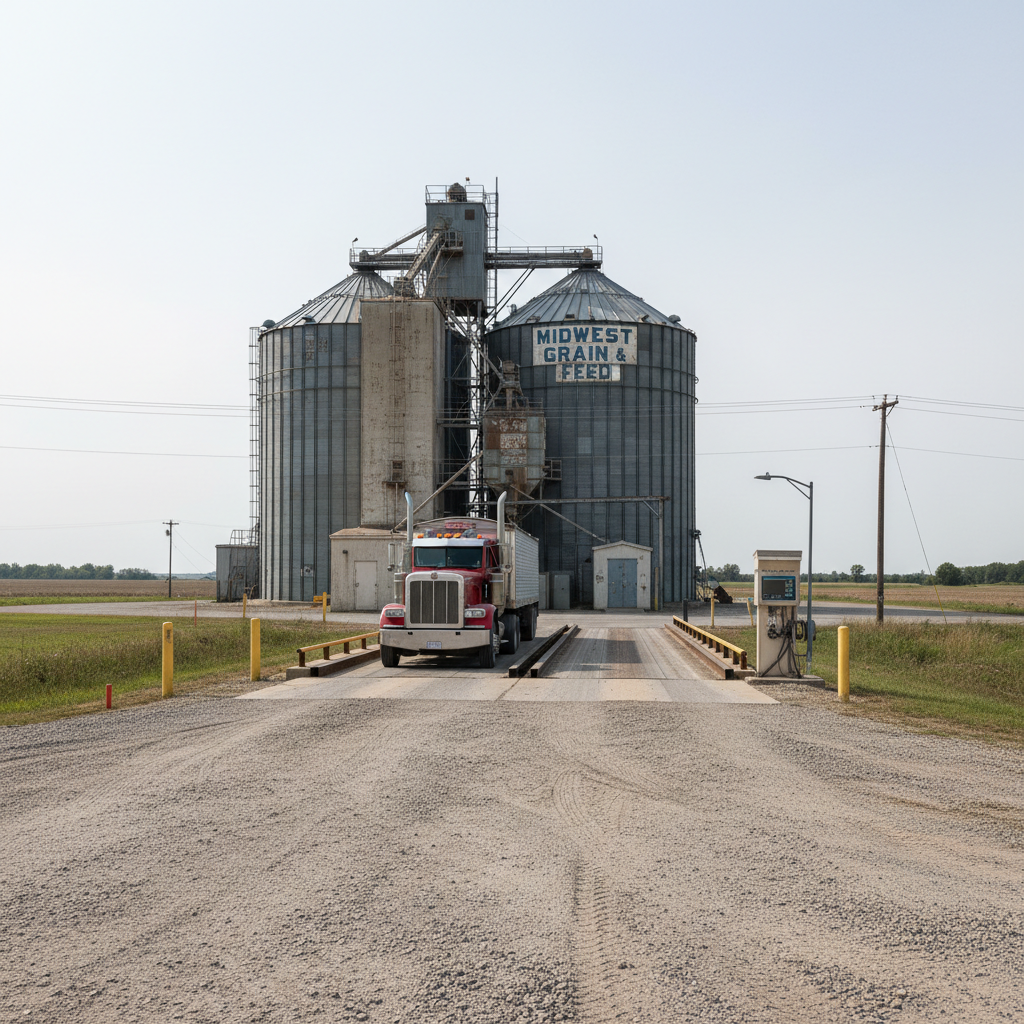
Truck scale facility with grain elevator in background, semi truck approaching on gravel drive

Truck scale approach

148,000 sf

4.2M bu

14 months

22 scales/hr

"We told them we needed a grain elevator. They gave us a building our grandkids will still be proud of when they're running this co-op."
— Dale Harrington, General Manager, Ness County Co-op
or download the project book
02

The third building on land that's held the same family for ninety years.

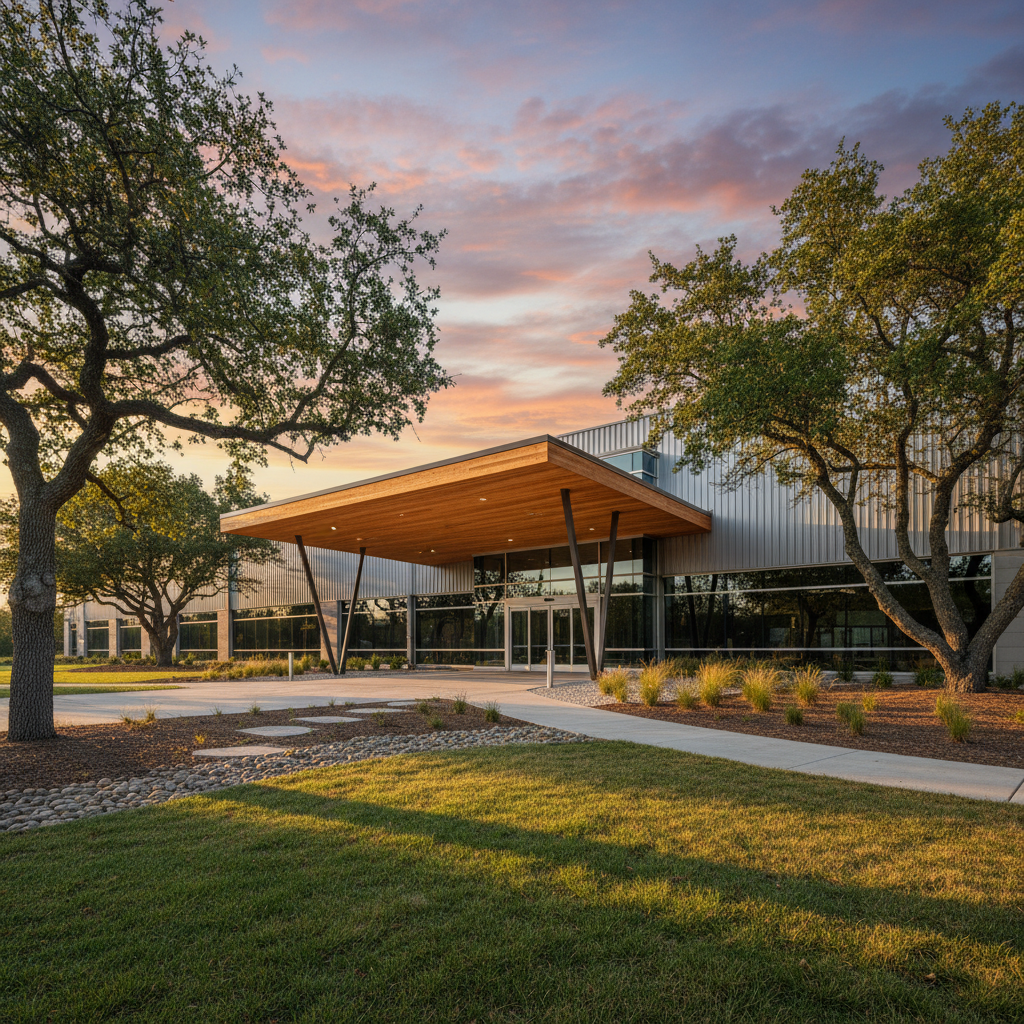
Manufacturing facility exterior with timber-clad entry canopy, surrounded by mature oaks, late afternoon light
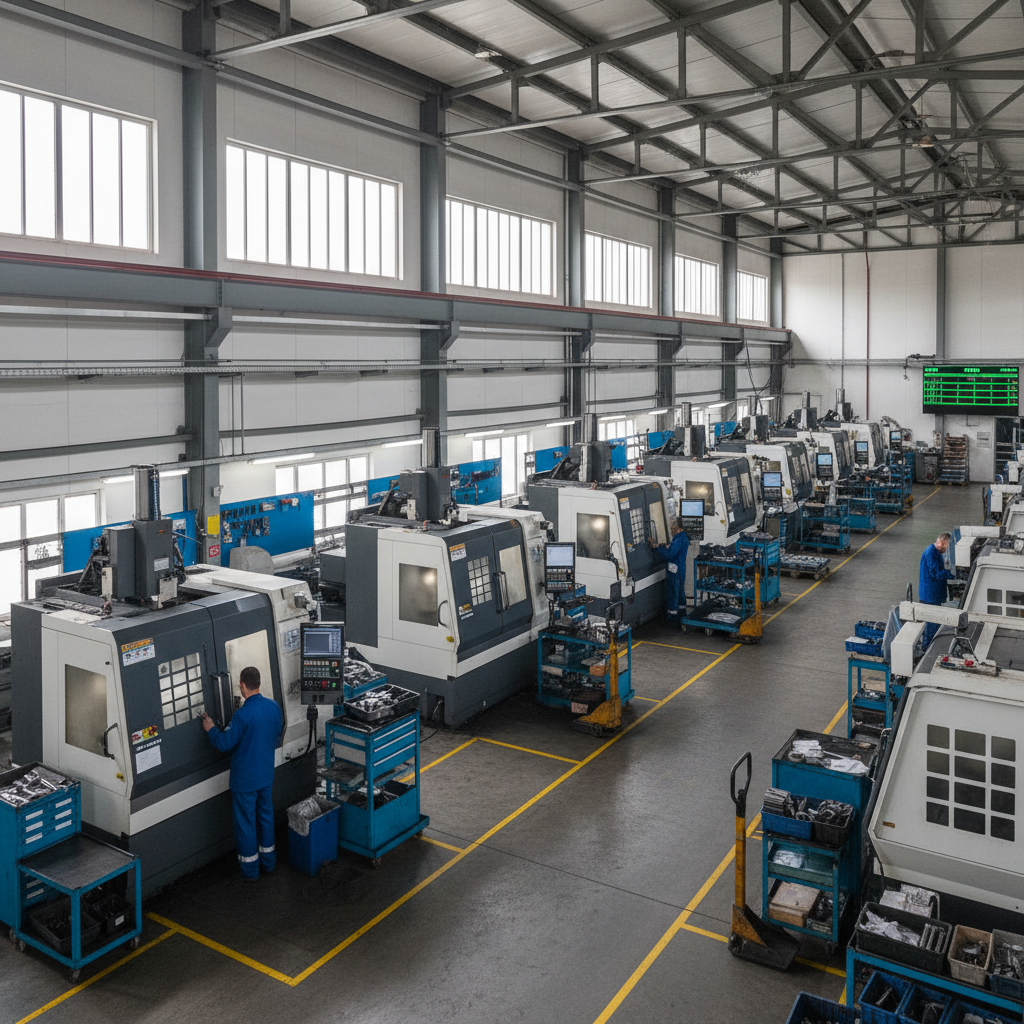
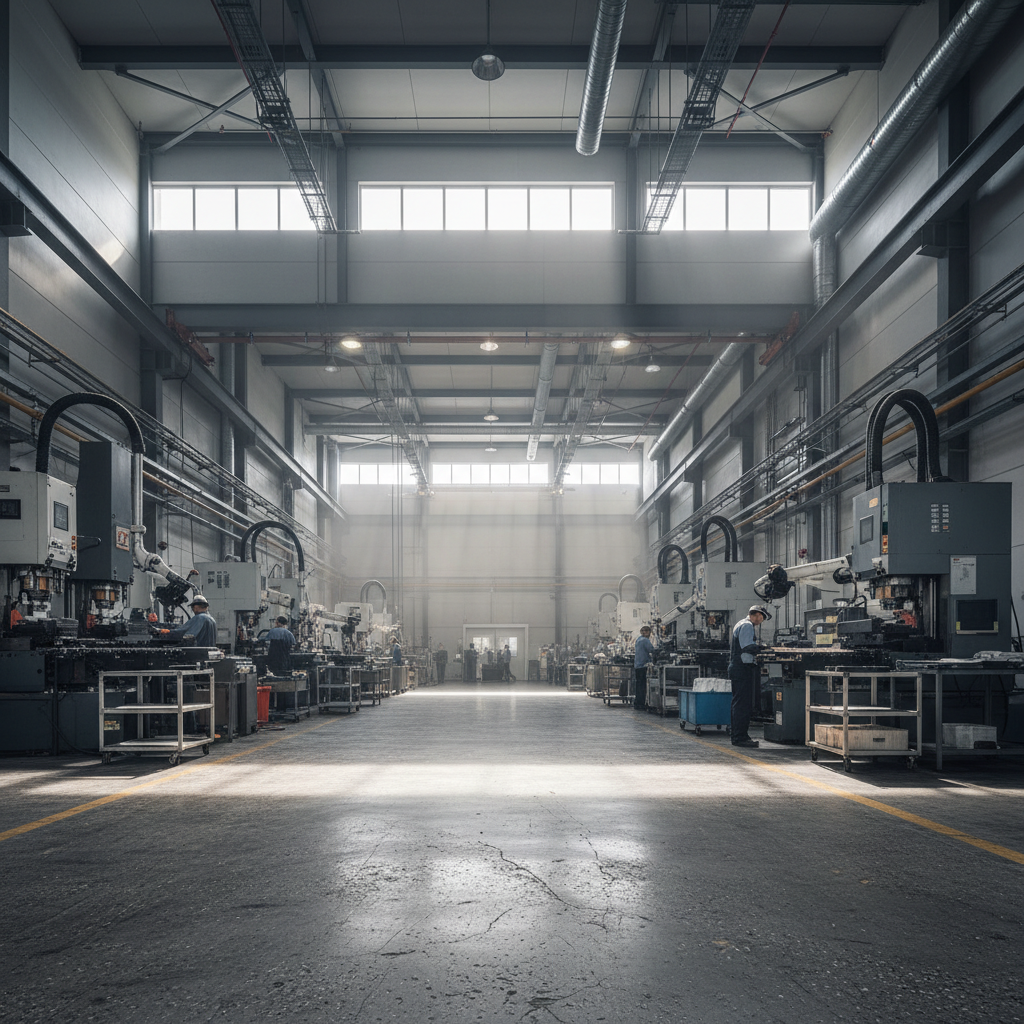
Interior manufacturing floor with high clerestory windows flooding the workspace with natural light, CNC machines visible

Left: East entry, timber canopy over steel frame. Right: Production floor at noon — zero artificial light required until 4pm in summer.

The Weyerholts built their first shop in 1962. The second went up in 1989. When Karl Weyerholt III called us, he said the same thing his grandfather said to the contractor in '62: "It has to look like it belongs here."The land is glacial moraine — rolling, wooded at the edges, a creek running the south boundary.

Precision metalwork requires consistent, diffused light. We oriented the building's clerestory band to face north — no glare, no shadows that shift with the season. The result: a production floor that reads like a workshop, not a warehouse. Workers report fewer errors on the afternoon shift.

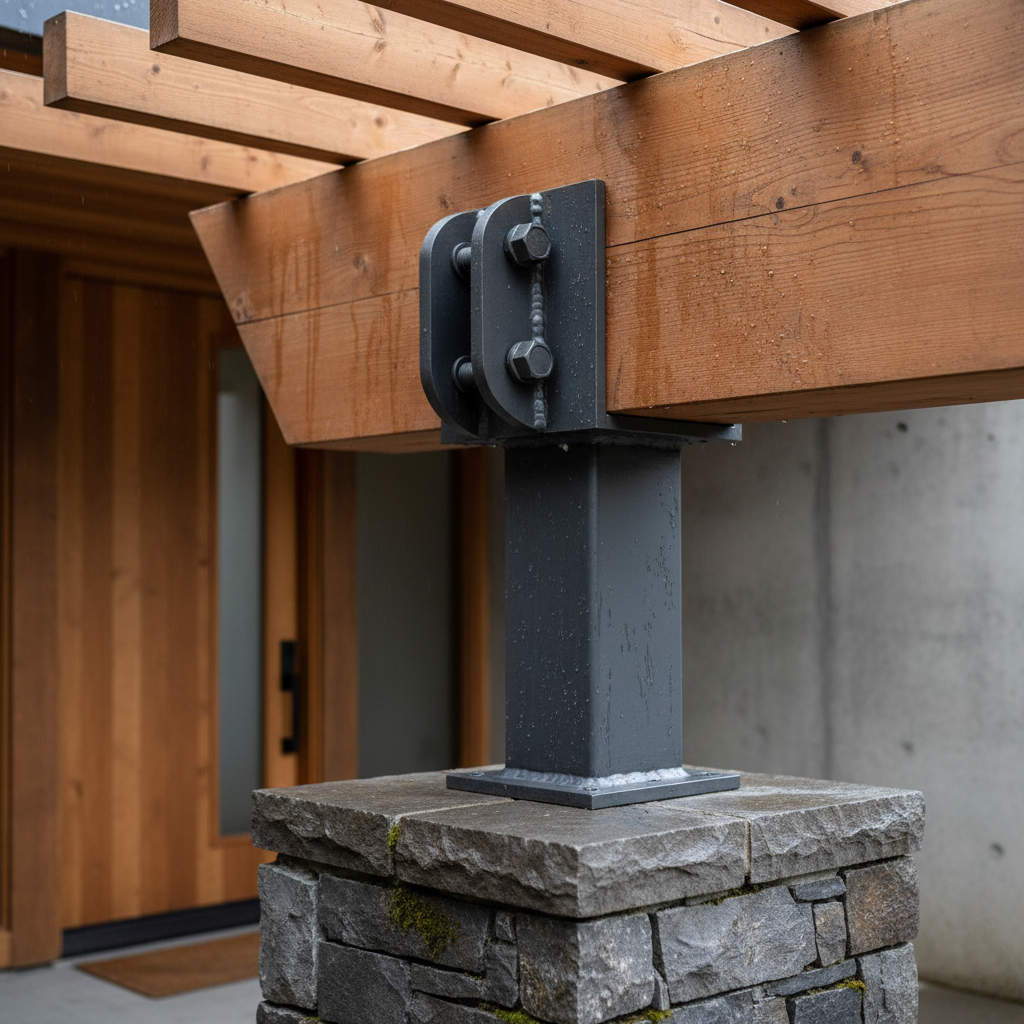
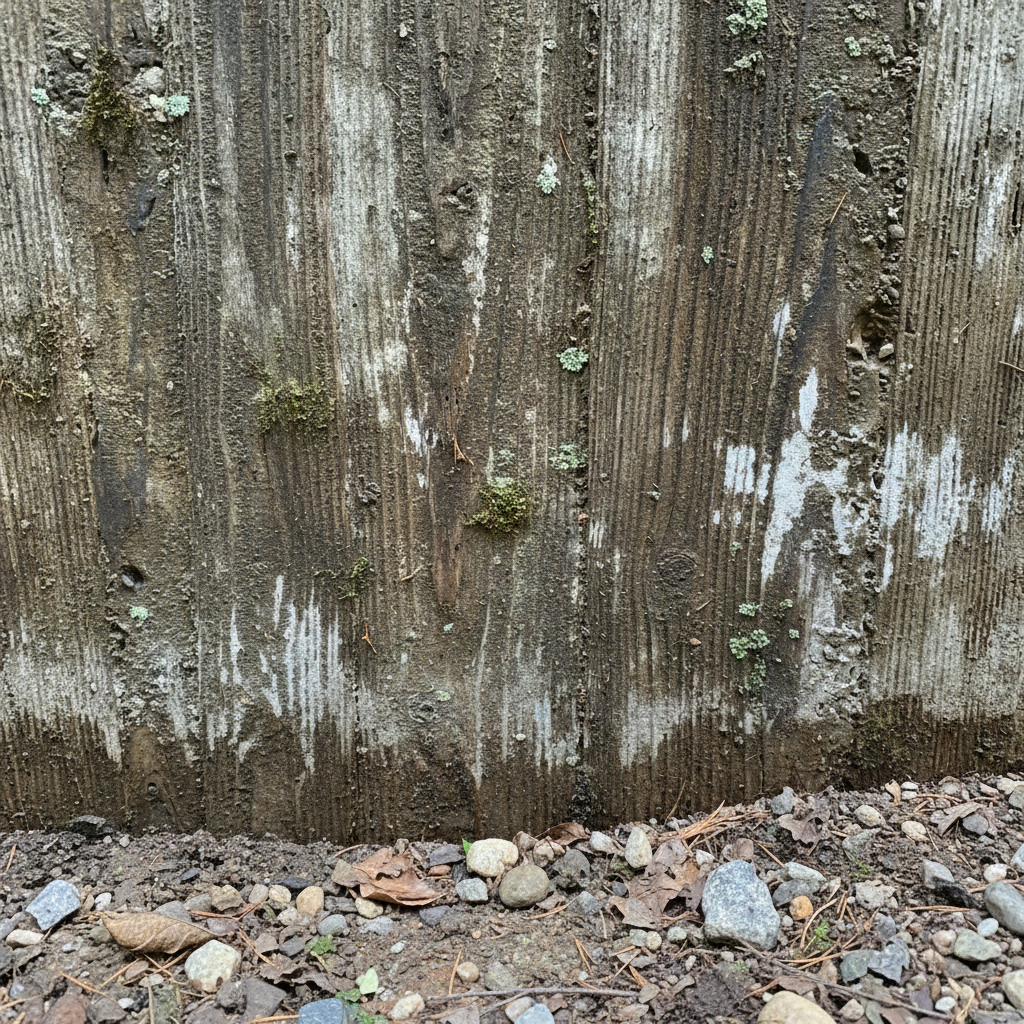
The existing 1989 building uses painted steel. We matched the profile and color exactly, then added a board-formed concrete base and a timber entry canopy that references the farm's original 1930s outbuilding — still standing fifty yards north. The three buildings now read as a family.

Wide interior shot showing north-facing clerestory windows, natural light washing across concrete manufacturing floor
Close-up detail of timber entry canopy connection showing hand-hewn beam meeting steel column
Board-formed concrete base detail at grade, showing texture and natural weathering

62,000 sf

100% to 4pm

11 months

1962 → 2023

"My grandfather built the first shop to last. Silo built this one the same way — they understood that a building on land your family has farmed is not just a building."
— Karl Weyerholt III, President, Weyerholt Precision Manufacturing
or download the project book
03

A distribution center where the drivers asked to come back the next day.

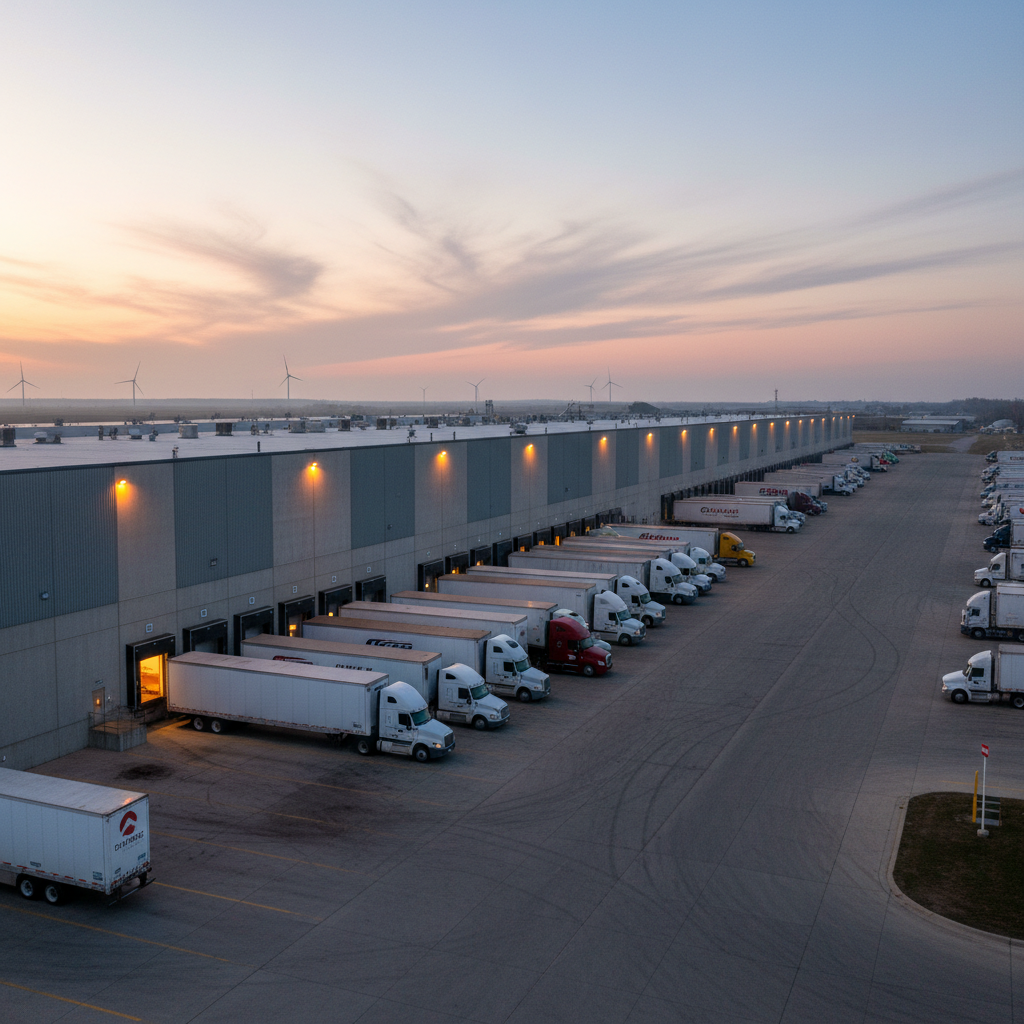
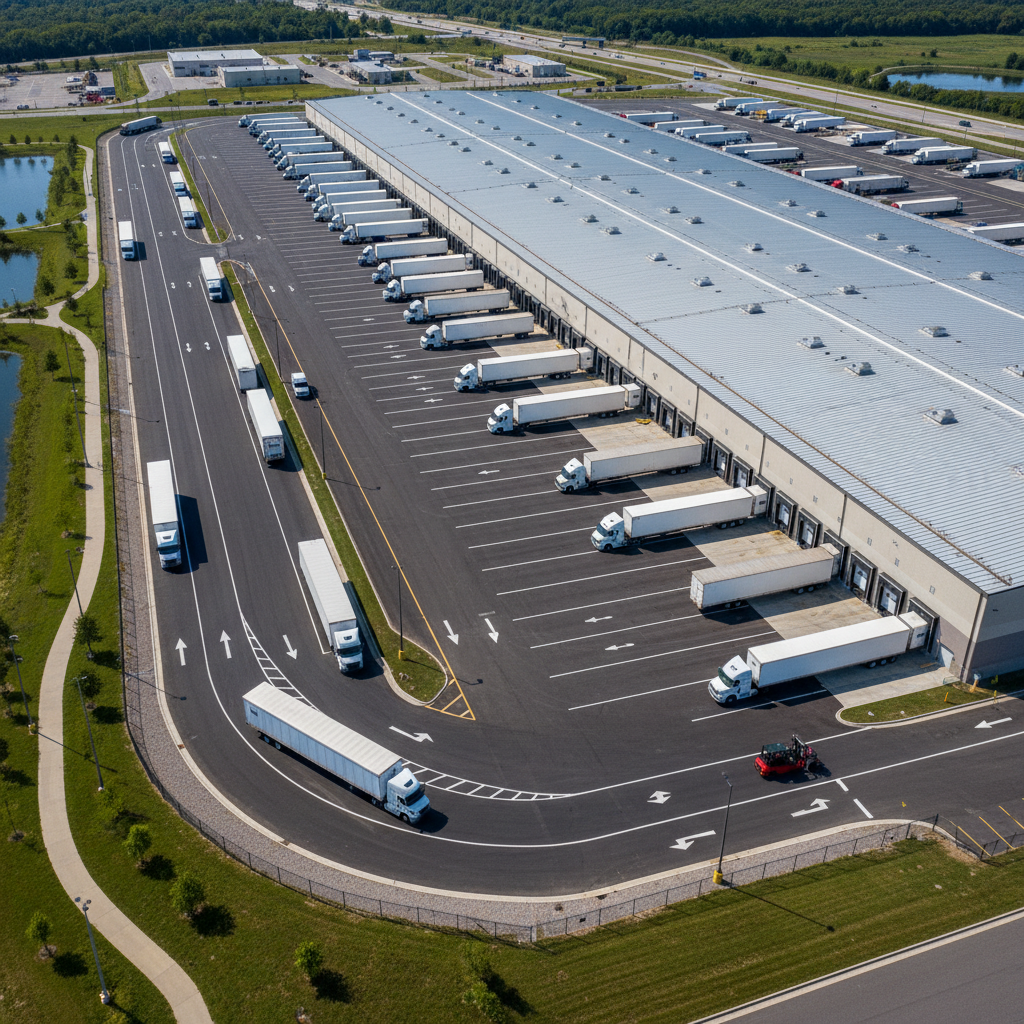
Large distribution center at dusk, warm interior light spilling from dock doors, trucks lined at loading bays against a wide Iowa sky

Looking north at dusk — dock doors open, the building reads warm against the cooling sky.

Meridian's CFO wanted to know why driver amenities mattered for a building that "just moves boxes." We showed her the numbers: facilities with proper rest areas, natural light in break rooms, and legible wayfinding retain contract drivers at 34% higher rates than standard spec buildings. The amenity investment paid back in 18 months.

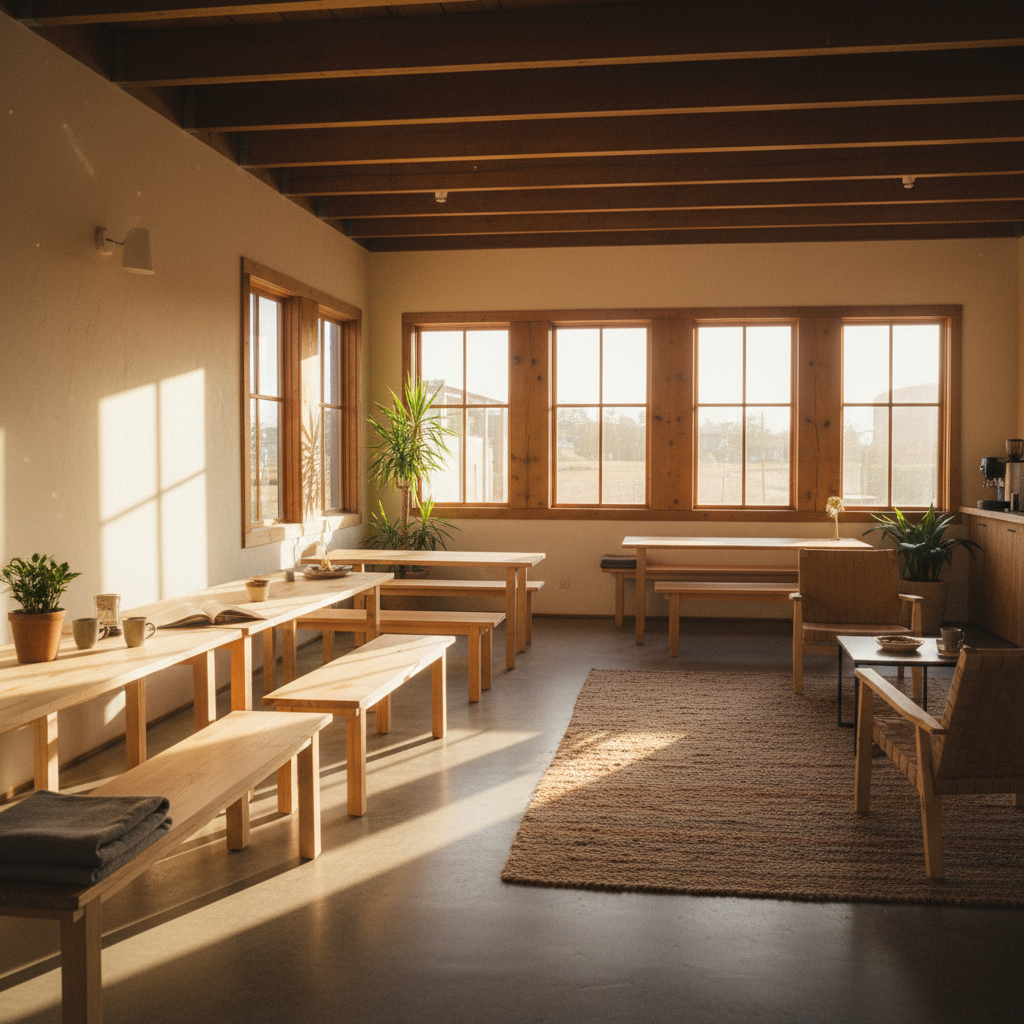
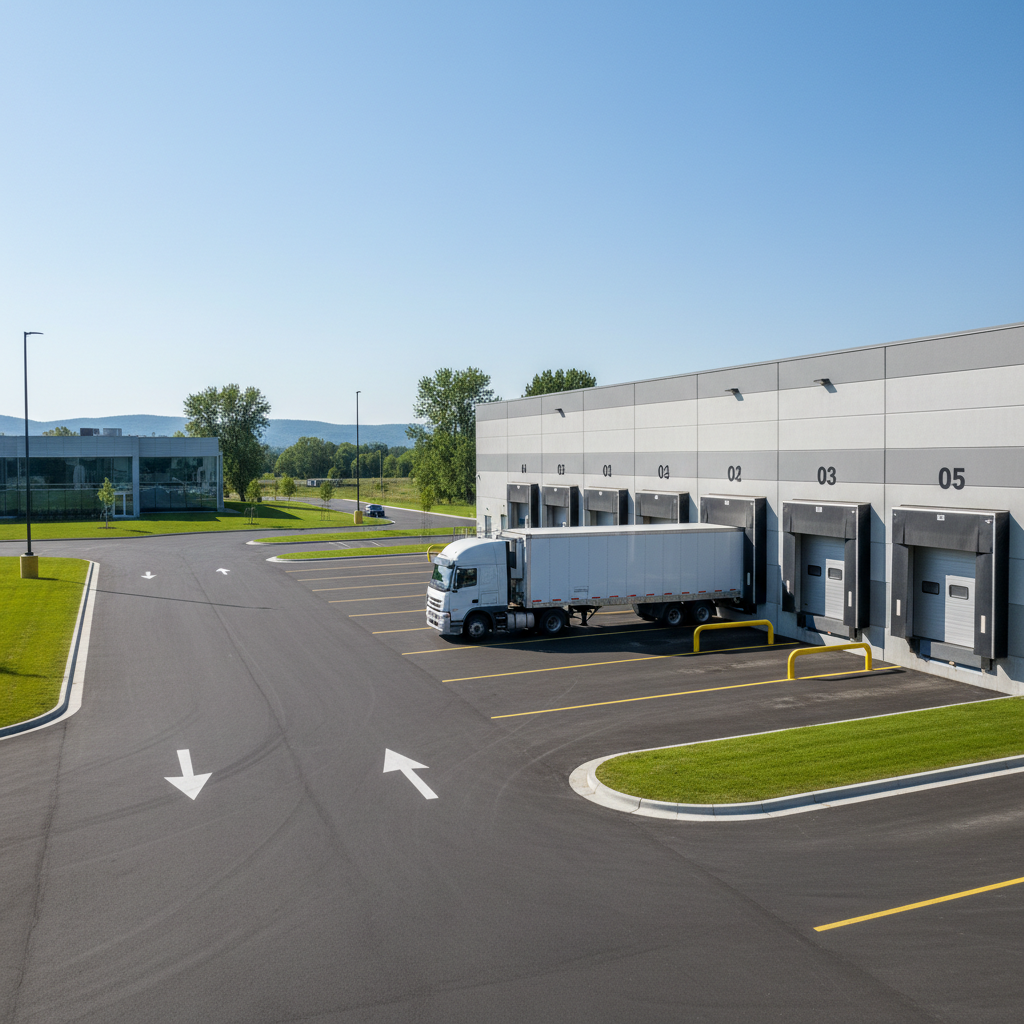
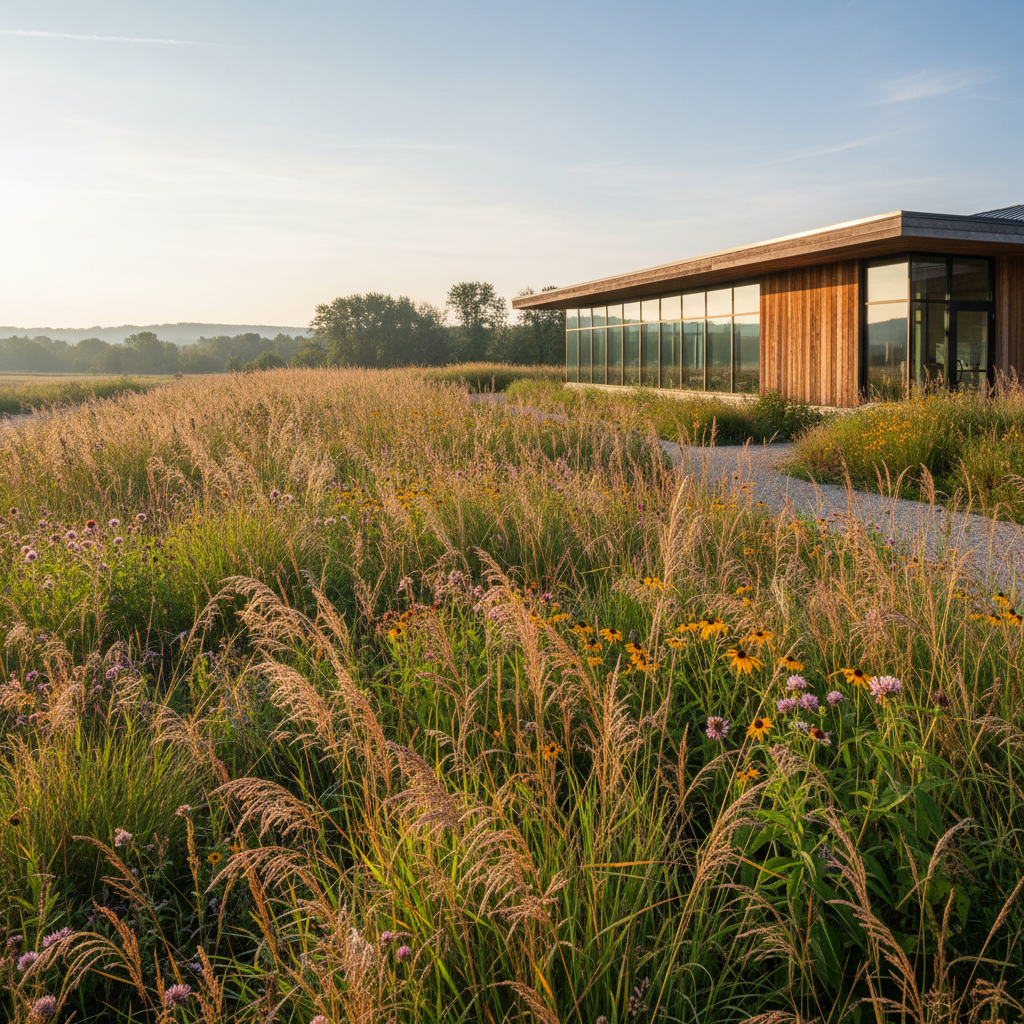
We designed the driver's lounge facing east — morning light, a view of the restored prairie buffer we planted along the north edge. The dock approach is a single-direction loop with no cross-traffic. Forty-eight doors, zero backing conflicts. The forklift choreography was mapped before the first column was placed.

34%Higher driver retention vs. spec average
18moAmenity investment payback period
48Dock doors, zero backing conflicts
0Forklift cross-traffic incidents in year one
Driver lounge interior with east-facing windows, warm light, simple wood furniture

Driver lounge, east exposure

Dock door approach showing single-direction truck loop, clean sight lines

Single-loop dock approach

Prairie buffer planting along building north edge, native grasses in morning light

Native prairie buffer, north edge

Aerial view of distribution center showing truck loop and dock configuration

Site from above — dock logic visible

210,000 sf

48 doors

16 months

4.2 acres

"I've built seven distribution centers. This is the first one where a driver called our dispatcher to ask if there were any more loads coming through — because he wanted to come back."
— Sandra Ochieng, VP Operations, Meridian Logistics
or download the project book

Commission Your Building.

Every project starts with a conversation about land. Tell us what you're building and where — we'll respond within two business days.

50k sf
5k sf500k sf

Download the Silo Project Book

Forty pages of completed projects with site plans, section drawings, material specifications, and client cost data. Formatted for board presentations and capital planning committees.

Site-first design

Every building begins with the land — orientation, drainage, sight lines, and the long view.

Operations-informed architecture

Forklift paths, truck loops, and shift-change flows are mapped before the first elevation is drawn.

Built to last generations

We specify materials that age honestly — weathering steel, concrete, timber. Nothing that needs replacing in ten years.